Retaining Wall Replacement in Cottage Grove
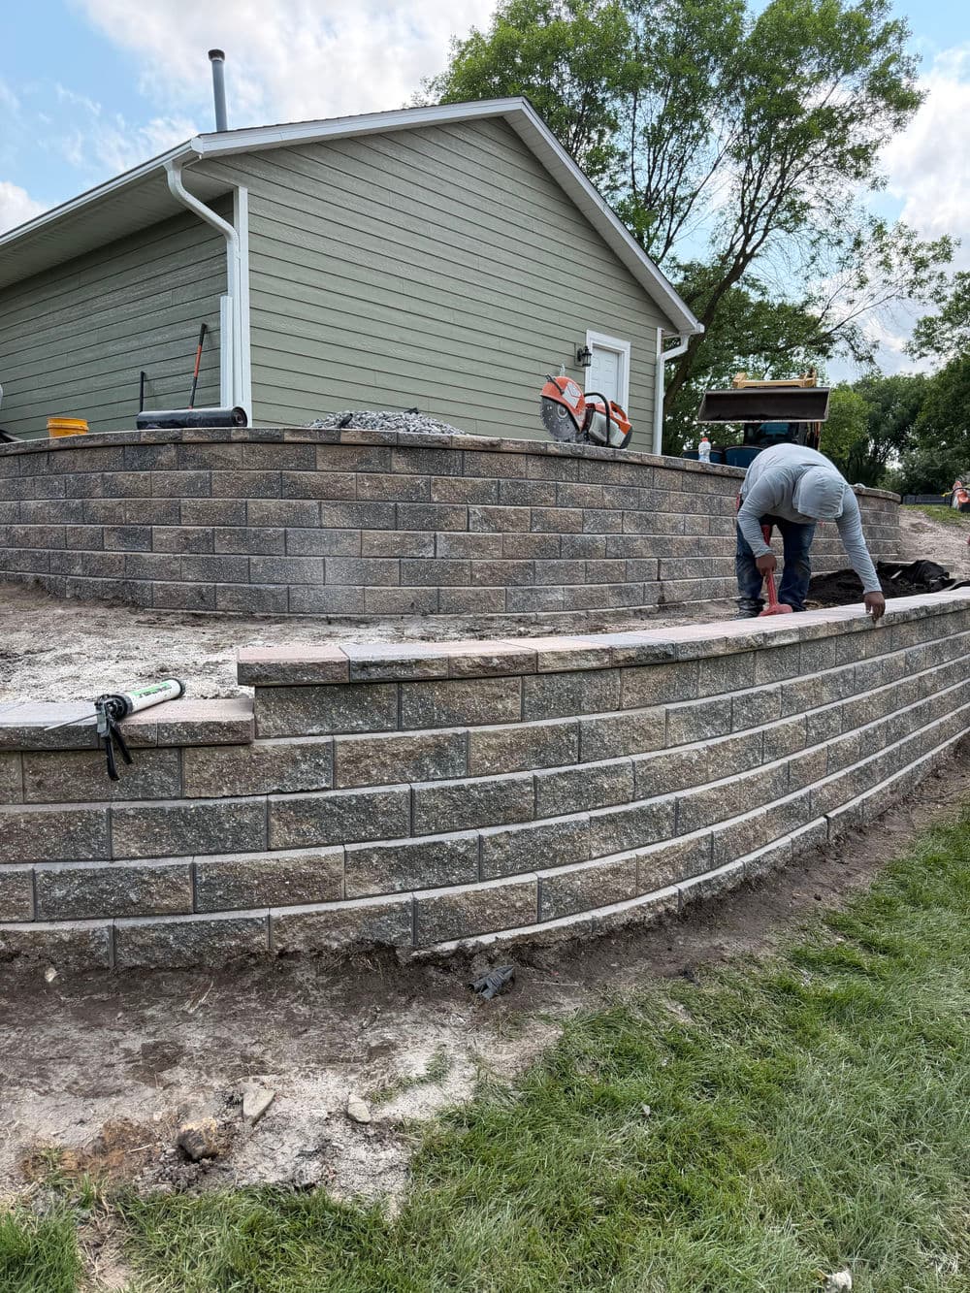

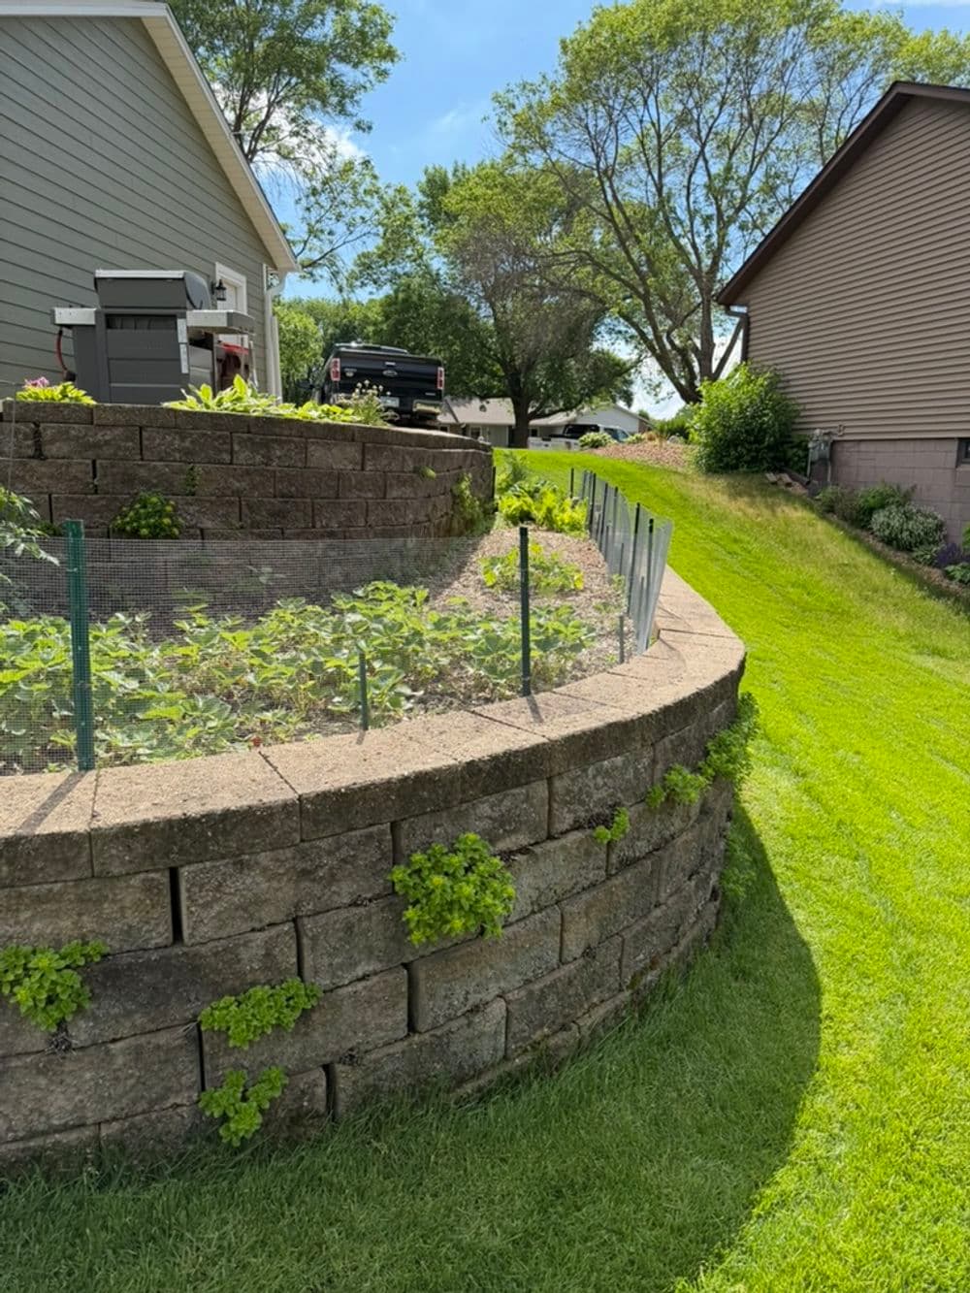
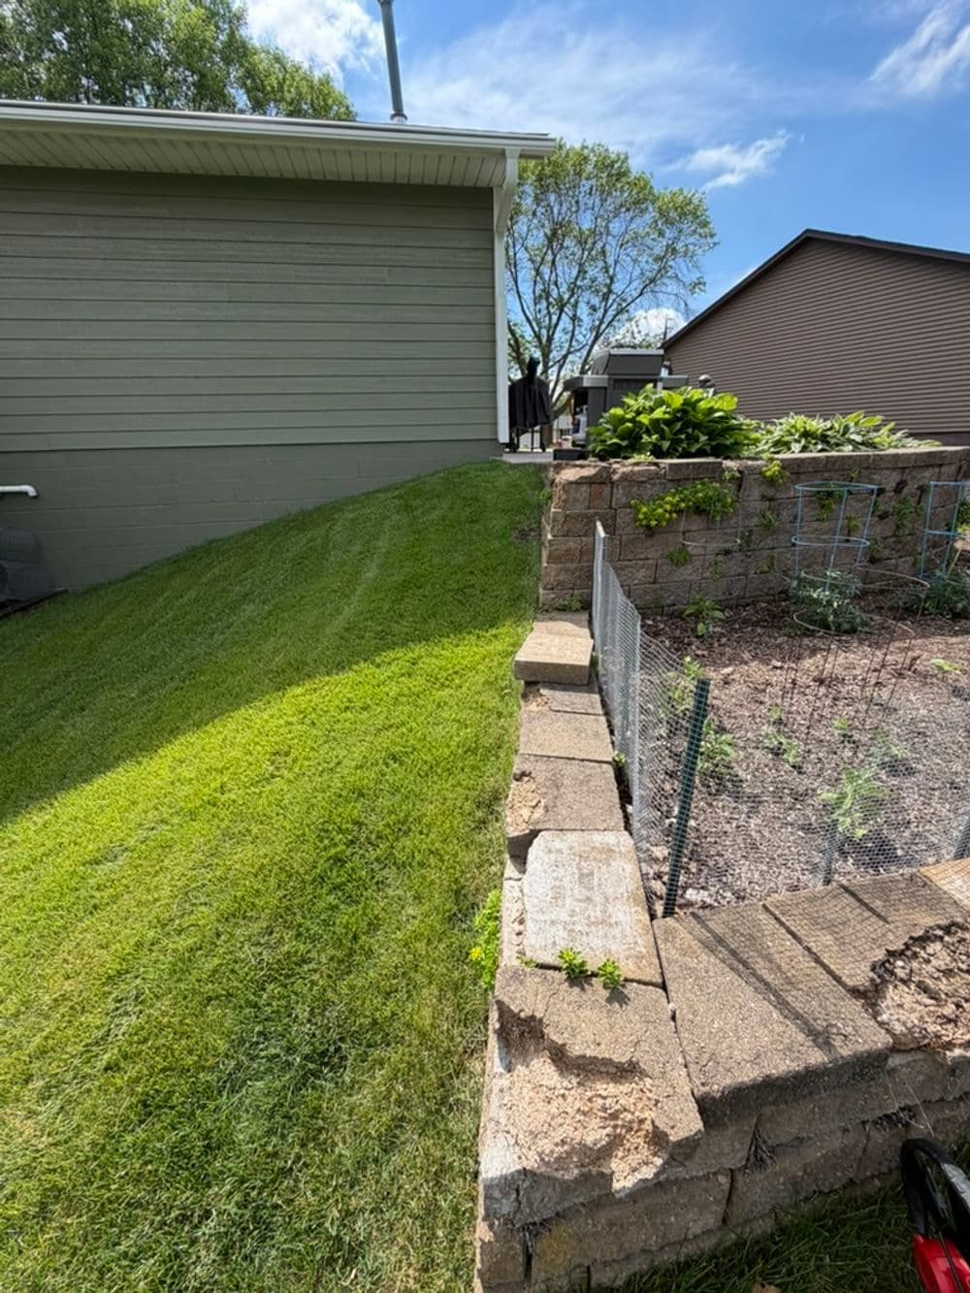
The existing wall at this Cottage Grove property had run its course. The blocks were crumbling, the courses were shifting, and weeds were pushing through every joint. It's a pretty common problem with older walls.
We tore out the old wall and started from scratch the right way. The base went in first - 10 inches of 3/4" clear crushed limestone over geotextile fabric. That's what keeps the whole system stable long-term. From there, we installed an 18-inch drainage layer of the same limestone material with 4-inch drain tile running along the base. This is the part most contractors skip, and it's exactly why walls fail. Water has to have somewhere to go.
For the wall itself, we went with Unilock Pisa Rockface block and Unilock Pisa Coping at the top. It's a solid, good-looking product that holds up well through Minnesota winters. Since this wall runs between 3.5 and 4 feet tall, we also incorporated two rows of geogrid reinforcement extending 3 feet behind the face of the wall. That's what gives a wall this height the structural backbone it needs to actually hold soil load over time.
The curved layout with integrated steps was one of the more interesting parts of this build. Getting that radius right while keeping the coursework tight takes patience. The steps tie into the wall seamlessly rather than looking like an afterthought and that detail makes a big difference in both function and the finished look. Fresh topsoil went in behind the wall after the backfill was complete.
If you've got a failing retaining wall anywhere in the Cottage Grove area, this is what a proper replacement looks like. We engineer a wall built to last at Grey Cloud.