Retaining Wall Replacement in Roseville MN
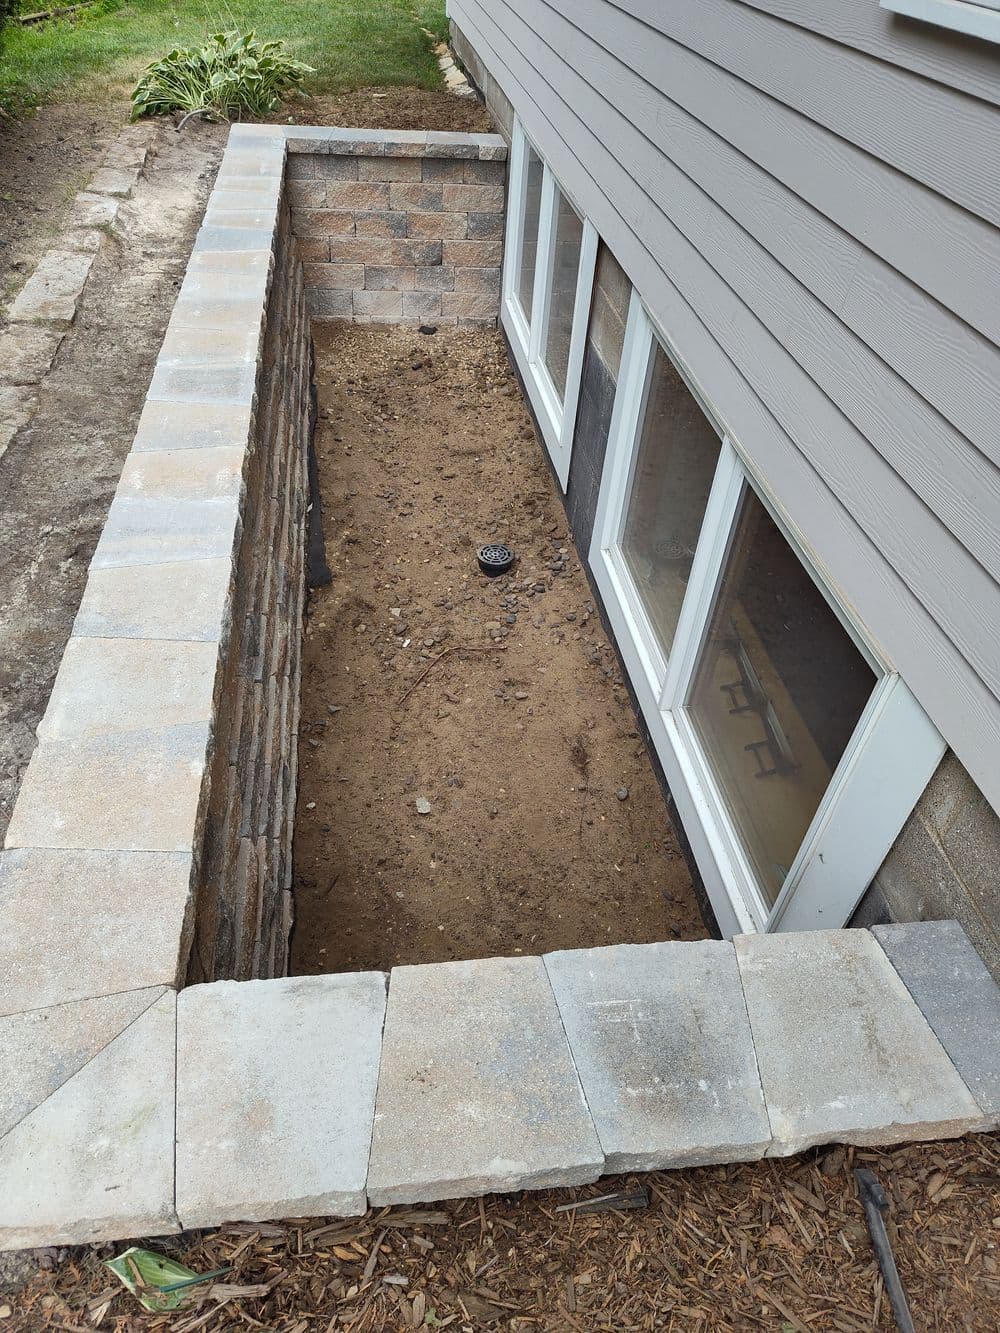
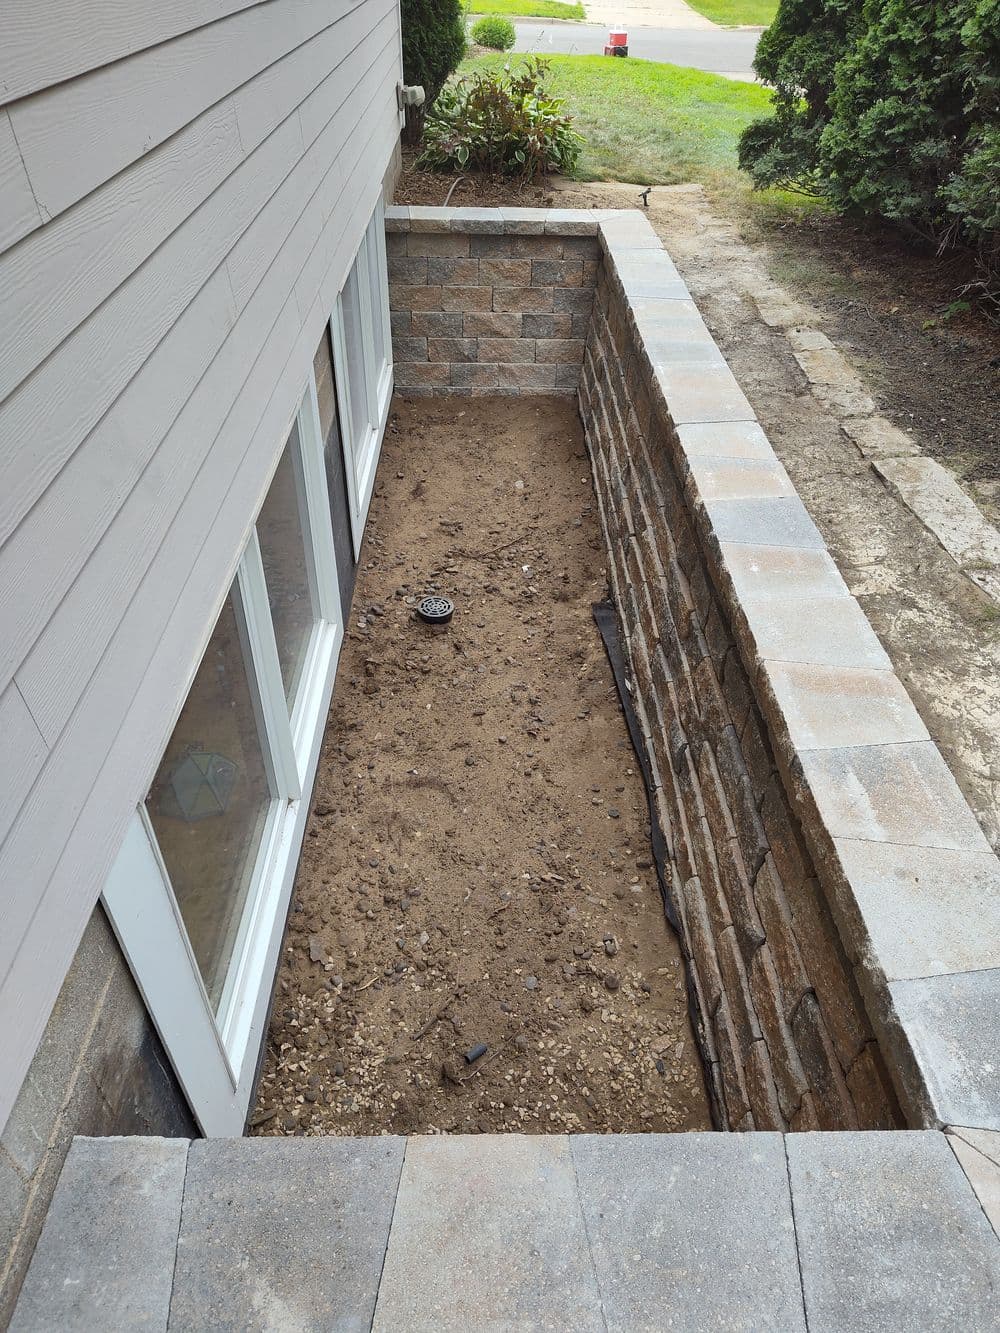
This job in Roseville was a full retaining wall replacement right along the side of a home - close quarters, a lot of moving parts, and zero room for shortcuts. The old wall was gone and we started from scratch with a proper engineered build using Unilock Estate Wall River block and matching coping.
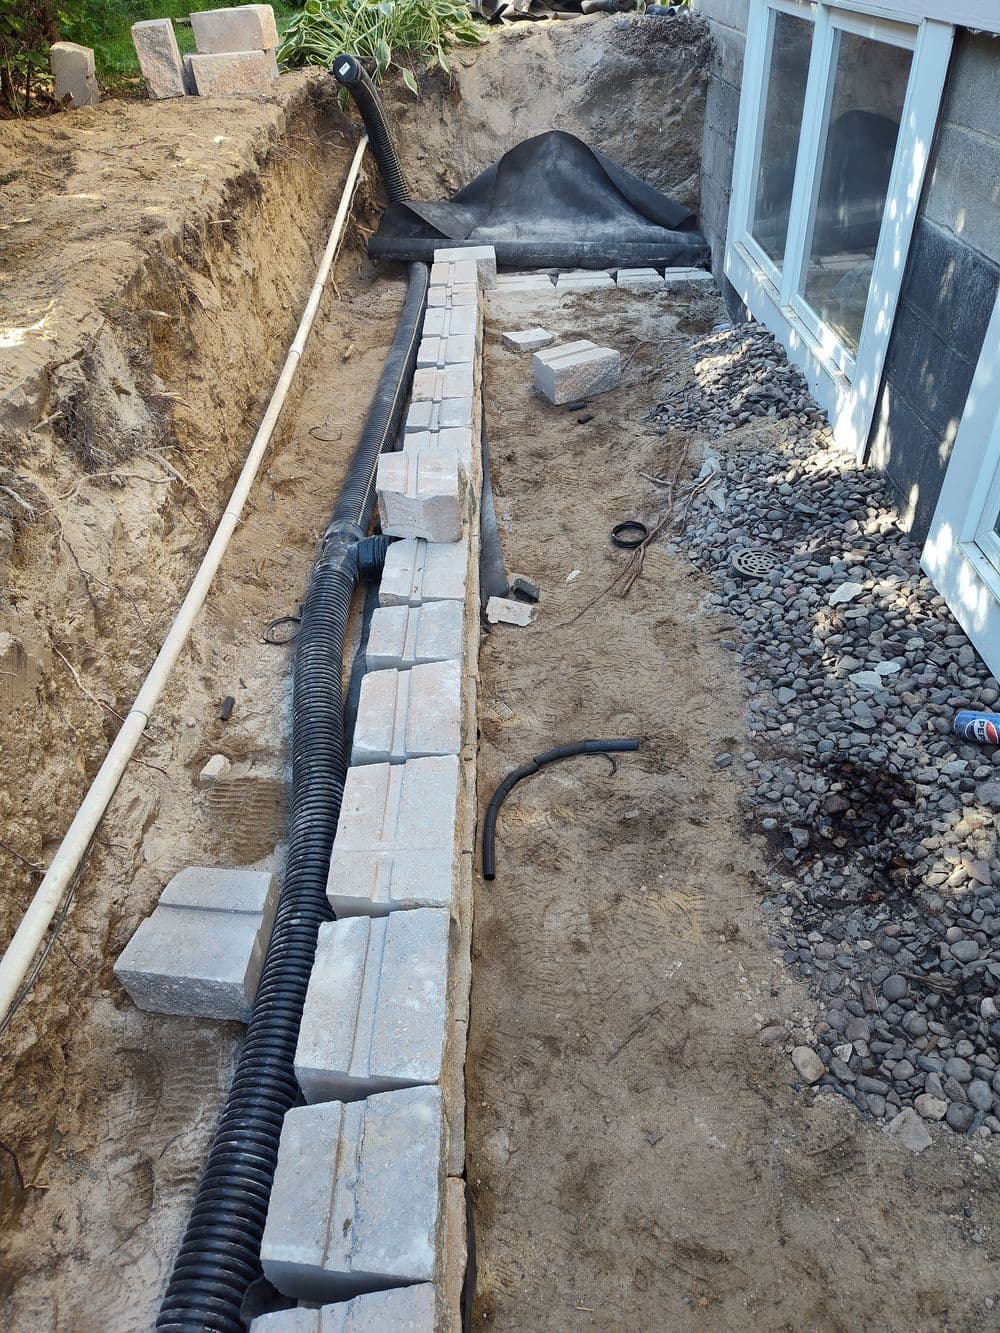
Here's what most people don't realize about a wall like this: what you can't see matters just as much as what you can. We started with 8 inches of 3/4" clear crushed limestone over geotextile fabric for the base. Then came the drainage layer - 3 feet of limestone plus a 4-inch drain tile running along the bottom of the wall. Water management is everything on a wall this close to a foundation.
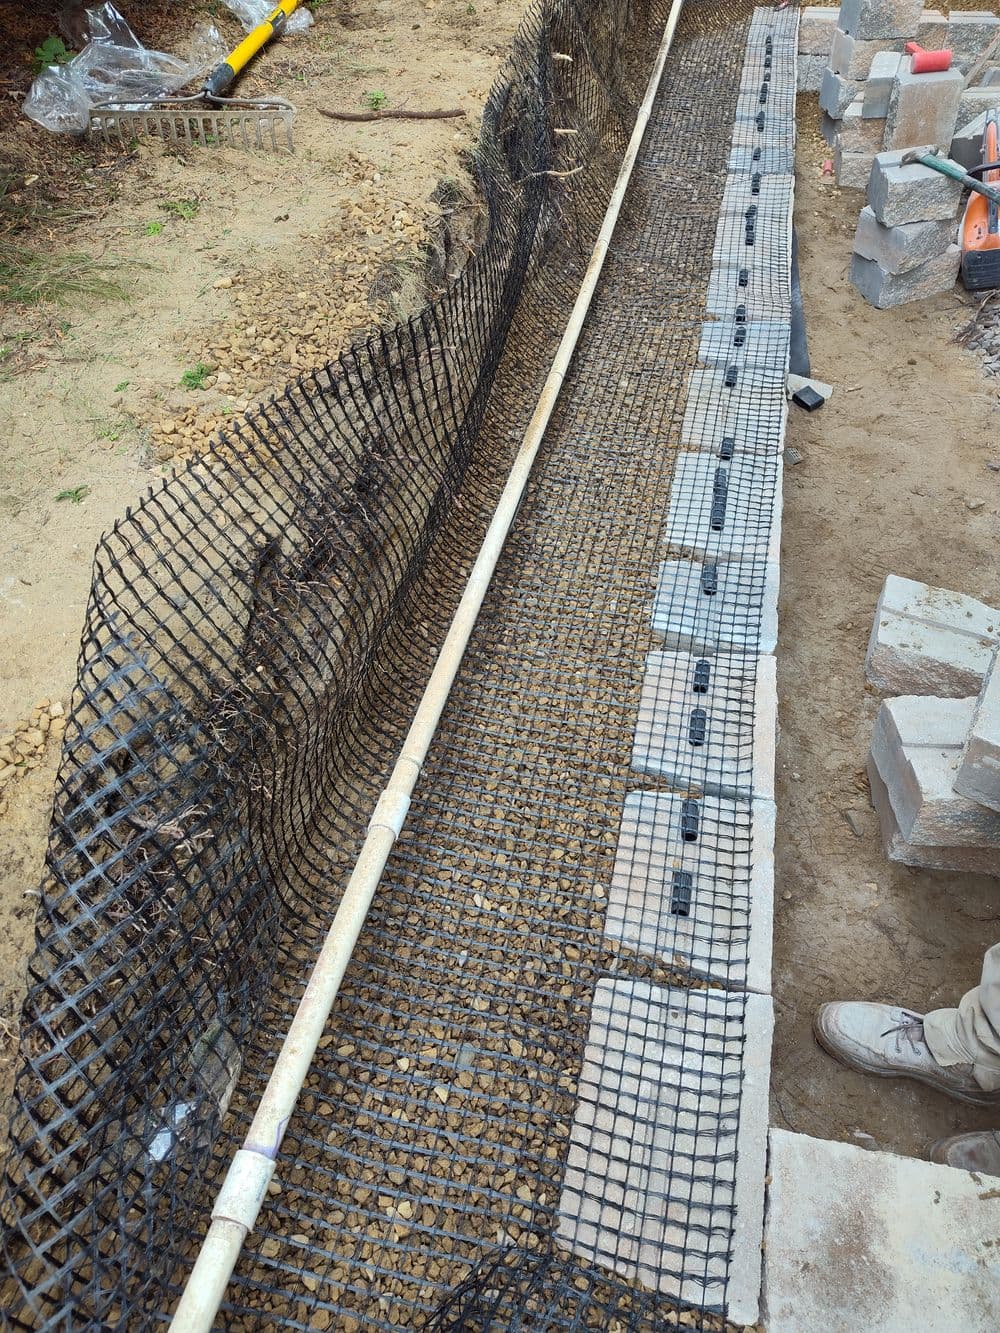
At 44 inches tall, this wall also needed geogrid reinforcement. We ran two rows extending 3 feet back behind the face of the wall. That's what keeps a wall this height from moving over time. Skip that step and you're looking at a leaning, failing wall within a few years - especially in Minnesota where freeze-thaw cycles hit hard every winter.
The segmental block layout wraps in an L-shape - a longer center run with shorter returns on each end. The material has a natural, textured look that fits the property well without looking out of place next to the siding.
This is the kind of job where the specs matter. Every layer - base, drainage, geogrid, backfill - serves a specific purpose. When it's all done right, you end up with a wall that handles water, handles soil pressure, and holds up season after season without issue.